


$177,000
$181,999
2.7%For more information regarding the value of a property, please contact us for a free consultation.
903 Mahaffey CT Spartanburg, SC 29301
3 Beds
2.5 Baths
1,423 SqFt
Key Details
Sold Price $177,000
Property Type Townhouse
Sub Type Townhouse
Listing Status Sold
Purchase Type For Sale
Approx. Sqft 1400-1599
Square Footage 1,423 sqft
Price per Sqft $124
MLS Listing ID SPN340590
Sold Date 09/25/26
Style Craftsman
Bedrooms 3
Full Baths 2
Half Baths 1
HOA Fees $150/mo
HOA Y/N Yes
Year Built 2026
Tax Year 2025
Lot Size 7,840 Sqft
Acres 0.18
Property Sub-Type Townhouse
Property Description
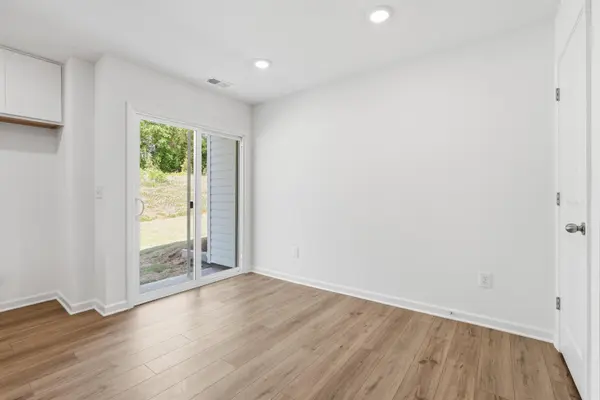
The Chestnut floorplan at Mahaffey Place in Spartanburg, SC. We are excited to introduce you to the Chestnut Floorplan – a delightful 3-bedroom, 2.5-bathroom, 1423 square foot, 2-story townhouse that epitomizes modern craftsman style living. Upon entering, you'll be greeted by beautiful crisp white shaker cabinets, a stylish tile backsplash, and stainless steel appliances. The large smooth surface island is perfect for gathering with family and friends, making it an ideal spot for food, fun, and lively interaction. The open concept design ensures that entertaining is a breeze, as the kitchen seamlessly flows into the breakfast room and spacious great room. Imagine sipping your morning coffee on your back covered patio, enjoying the tranquility of your new home. Upstairs, you'll find a generous master bedroom with a walk-in shower en suite. Additionally, this charming home offers two other bedrooms, a full bath, and a convenient laundry room.
Location
State SC
County Spartanburg
Rooms
Basement None
Interior
Interior Features Cable Available, Walk-In Closet(s), Ceiling - Smooth, Solid Surface Counters, Open Floorplan, Walk-In Pantry
Heating Forced Air, Heat Pump
Cooling Central Air, Zoned
Flooring Carpet, Laminate
Fireplace Y
Appliance Gas Cooktop, Dishwasher, Disposal, Microwave, Range - Smooth Top, Free-Standing Range
Laundry 2nd Floor, Electric Dryer Hookup, Walk-In, Washer Hookup
Exterior
Exterior Feature Aluminum/Vinyl Trim, Windows - Tilt
Parking Features Attached, Garage Door Opener
Garage Spaces 2.0
Pool Windows - Tilt
Community Features Street Lights
Roof Type Composition
Building
Building Age Under Construction
Story Two
Sewer Public Sewer
Water Public
Structure Type Stone,Vinyl Siding
Schools
Elementary Schools 6-Arcadia Elem
Middle Schools 6-Fair Forest
High Schools 6-Dorman High
School District 6 Sptbg Co
Others
HOA Fee Include Common Area,Street Lights
Read Less
Want to know what your home might be worth? Contact us for a FREE valuation!

Our team is ready to help you sell your home for the highest possible price ASAP
Nearby Locations