


$385,000
$365,000
5.5%For more information regarding the value of a property, please contact us for a free consultation.
2019 McKenzie Creek DR Charlotte, NC 28270
3 Beds
2.5 Baths
1,485 SqFt
Key Details
Sold Price $385,000
Property Type Single Family Home
Sub Type Single Family Residence
Listing Status Sold
Purchase Type For Sale
Approx. Sqft 1400-1599
Square Footage 1,485 sqft
Price per Sqft $259
MLS Listing ID SPN309373
Sold Date 04/01/24
Style Traditional
Bedrooms 3
Full Baths 2
Half Baths 1
HOA Fees $85/mo
HOA Y/N Yes
Year Built 1999
Annual Tax Amount $2,609
Tax Year 2023
Lot Size 3,484 Sqft
Acres 0.08
Property Sub-Type Single Family Residence
Property Description
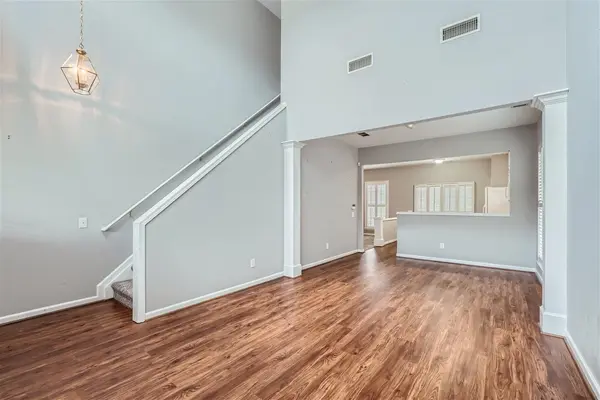
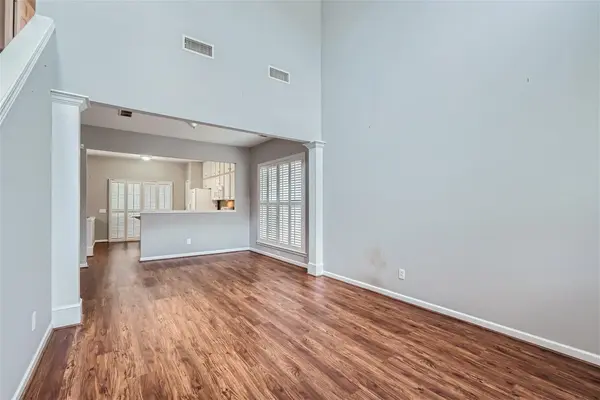
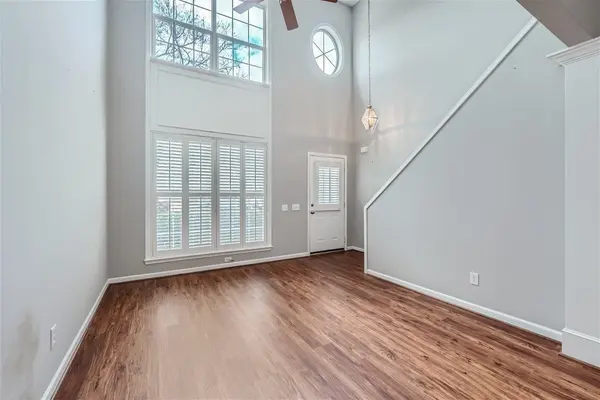
Charming starter home or great investment opportunity in the heart of Willowmere - Charlotte! This 3 bedroom, 2 1/2 bath home offers an attractive open floor plan perfect for entertaining and day-to-day living alike. You'll love the neighborhood and amenities featuring a club house and swimming pool, tennis/pickle ball courts, basketball and a playground. This home is bright and airy with a welcoming vibe. The great room is open to the dining area, kitchen and onto the cozy family room with gas log fireplace. Other great features include a private fenced back yard, primary suite w/vaulted ceilings, pantry, one-car garage and patio. Come experience what this lovely south Charlotte neighborhood has to offer!
Location
State NC
County Mecklenberg
Rooms
Basement None
Interior
Interior Features Ceiling Fan(s), High Ceilings, Attic Stairs Pulldown, Fireplace, Walk-In Closet(s), Ceiling - Smooth, Entrance Foyer, Open Floorplan, Pantry
Heating Forced Air
Cooling Central Air
Flooring Carpet, Laminate
Fireplace N
Appliance Dishwasher, Disposal, Dryer, Refrigerator, Cooktop, Washer, Electric Oven, Free-Standing Range, Self Cleaning Oven, Microwave
Exterior
Exterior Feature Aluminum/Vinyl Trim
Parking Features Attached, Garage, Garage Door Opener
Garage Spaces 1.0
Community Features Clubhouse, Common Areas, Tennis Court(s), Street Lights, Playground, Pool, Lawn
Roof Type Architectural
Building
Building Age 21-30
Lot Description Level, Underground Utilities, Fenced Yard
Story Two
Sewer Public Sewer
Water Public
Structure Type Vinyl Siding
Schools
Elementary Schools Other
Middle Schools Other
High Schools Other
School District 8 (Outside Co)
Others
HOA Fee Include Common Area,Lawn Service,Pool
Read Less
Want to know what your home might be worth? Contact us for a FREE valuation!

Our team is ready to help you sell your home for the highest possible price ASAP
Nearby Locations