
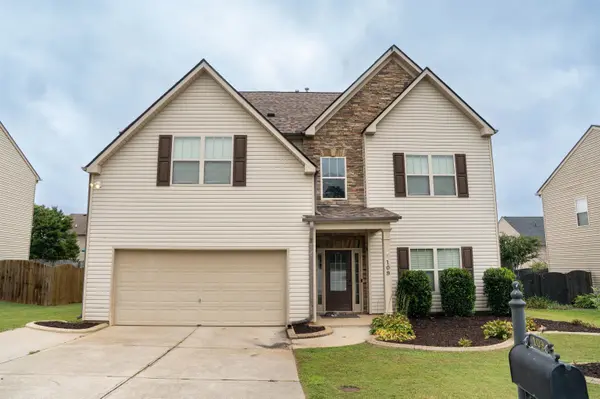
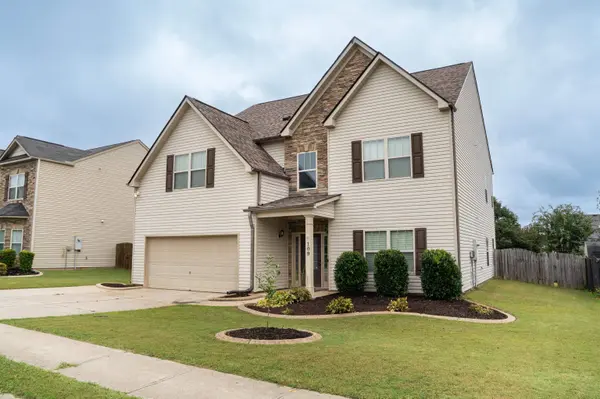

109 Sabin CT, Simpsonville, SC 29681
See all 42 photos
109 Sabin CT, Simpsonville, SC 29681
REQUEST A TOUR If you would like to see this home without being there in person, select the "Virtual Tour" option and your agent will contact you to discuss available opportunities.
In-PersonVirtual Tour
$ 460,000
Est. payment /mo
Save
New

109 Sabin CT Simpsonville, SC 29681

5 Beds

3 Baths

3,222 SqFt


UPDATED:

Key Details

Property Type Single Family Home

Sub Type Single Family Residence

Listing Status Active

Purchase Type For Sale

Approx. Sqft 3200-3399

Square Footage 3,222 sqft

Price per Sqft $142

MLS Listing ID SPN342207

Style Traditional

Bedrooms 5

Full Baths 3

HOA Fees $550/ann

HOA Y/N Yes

Year Built 2012

Annual Tax Amount $2,403

Tax Year 2025

Lot Size 7,840 Sqft

Acres 0.18

Property Sub-Type Single Family Residence

Property Description

Welcome to 109 Sabin Court, this spacious and inviting home offers plenty of room to spread out with 5 bedrooms, 3 full baths, and over 3,200 square feet of living space. The open-concept main level features beautiful hardwood flooring, high ceilings, a well-appointed kitchen with granite countertops and a large island, plus a formal dining room. A main-level bedroom and full bath add flexibility, while upstairs you'll find a generous primary suite with a sitting area and large walk-in closet. Step outside to enjoy the covered patio and spacious fenced backyard. Conveniently located with easy access to Greenville, Greer, and Spartanburg, this home offers the space, comfort, and location you've been looking for. Come see it for yourself!

Location

State SC

County Greenville

Rooms

Basement None

Primary Bedroom Level 1

Main Level Bedrooms 1

Interior

Interior Features Ceilings-Some 9 Ft +, Attic Stairs Pulldown, Walk-In Closet(s), Soaking Tub, Ceiling - Smooth, Solid Surface Counters, Entrance Foyer

Heating Forced Air

Cooling Central Air

Flooring Carpet, Hardwood

Fireplaces Number 1

Fireplace Y

Appliance Gas Cooktop, Dishwasher, Microwave

Laundry 2nd Floor, Electric Dryer Hookup

Exterior

Parking Features 2 Car Attached

Garage Spaces 2.0

Community Features Common Areas, Pool, Sidewalks

Roof Type Composition

Building

Building Age 11-20

Lot Description Fenced Yard, Level

Story Two

Sewer Public Sewer

Structure Type Stone,Vinyl Siding

Schools

Elementary Schools 10-Rudolph Gordon

Middle Schools 10-Rudolph Gordon

High Schools 9-Fountain Inn High

School District 9 (Greer)


Listed by Century 21 Blackwell & Co
Jorge Tellez

Jorge Tellez

Agent License ID: 101652

+1(864) 381-9225

GET MORE INFORMATION

Name
Phone*
Message

Go tour this home

109 Sabin CT