

110 Preston WAY, Gaffney, SC 29341
See all 49 photos
110 Preston WAY, Gaffney, SC 29341
REQUEST A TOUR If you would like to see this home without being there in person, select the "Virtual Tour" option and your agent will contact you to discuss available opportunities.
In-PersonVirtual Tour
$ 379,000
Est. payment /mo
Save
Pending

110 Preston WAY Gaffney, SC 29341

3 Beds

2 Baths

1,814 SqFt


UPDATED:

Key Details

Property Type Single Family Home

Sub Type Single Family Residence

Listing Status Pending

Purchase Type For Sale

Approx. Sqft 1800-1999

Square Footage 1,814 sqft

Price per Sqft $208

MLS Listing ID SPN342179

Style Contemporary,Craftsman,Patio Home,Traditional

Bedrooms 3

Full Baths 2

HOA Y/N No

Year Built 2026

Annual Tax Amount $2,100

Tax Year 2026

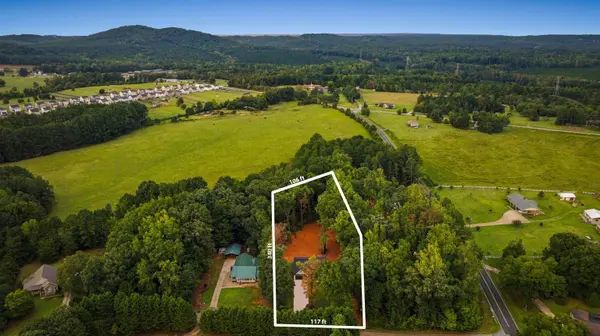
Lot Size 1.050 Acres

Acres 1.05

Lot Dimensions 117 x 340 x 106 x 412

Property Sub-Type Single Family Residence

Property Description

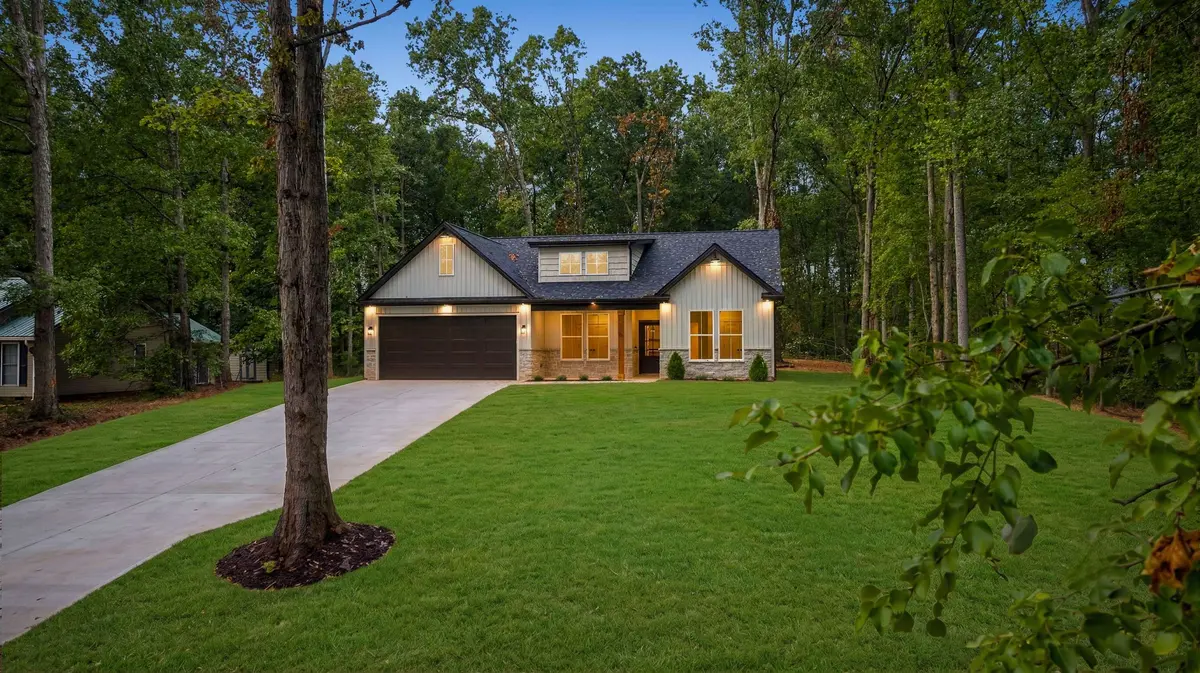
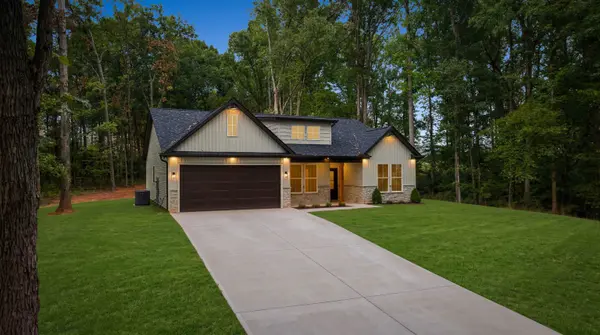
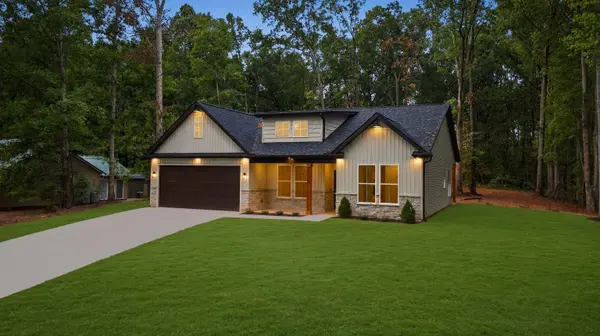
This newly built Residence nestled on a generous 1+ acre lot is located off of Green River Rd, just a mile from I-85 in Gaffney SC. An extra-long paved concrete driveway leads to this home, drawing the eye up toward a 2-car garage, creamy white exterior softened by brown accents and timeless Casa Blanca stonework. A covered front porch offers a shaded and welcoming entry. Inside, 1,800+ square feet unfold in an effortless single-level flow with a split bedroom layout. The kitchen is both beautiful and purposeful with two-toned cabinetry, a statement hood, pot filler, and Zellige tile backsplash bringing texture and warmth. An arched café bar, and an XL walk-in pantry are positioned parallel to the kitchen with built-in shelves and storage making everyday living feel considered and practical. The formal dining room is framed by beam-accented tray ceilings that add quiet architectural depth and character. The open-concept great room is decorated with wainscoting and a plastered fireplace creating a gathered yet intimate space. The primary suite has tray ceiling with rustic beams, accent wainscoting, creating a cozy yet timeless haven. Large windows frame a treelined private back yard, promoting relaxation, an ultimate reset escape.  A walk-in closet with a built-in closet system ensures you have the space to keep your life organized and tidy. The primary bath is equally relaxing with a double vanity,  matching floating shelves for additional storage, freestanding tub, and a separate curb-less tiled shower complemented by warm gold tones. Practical spaces receive the same thoughtful treatment throughout this home. The laundry room includes upper cabinets and a utility sink + vanity. Out back, a covered patio with a ceiling fan overlooks a private backyard that remains an empty canvas—ready for a pool, gardens, gathering spaces, playgrounds, fire-pit, pergolas, or whatever vision you bring to it. The result is a Home that feels curated for comfort without compromising design, light-filled, well-crafted, and distinctive on its elevated acre-plus setting.

Location

State SC

County Cherokee

Interior

Interior Features Ceiling Fan(s), Ceilings-Some 9 Ft +, Fireplace, Walk-In Closet(s), Soaking Tub, Solid Surface Counters, Utility Sink, Open Floorplan, Walk-In Pantry, Pot Filler Faucet

Heating Heat Pump

Cooling Central Air

Flooring Ceramic Tile, Luxury Vinyl

Fireplace N

Appliance Dishwasher, Disposal, Microwave, Electric Range, Free-Standing Range, Range Hood

Laundry 1st Floor, Sink, Walk-In

Exterior

Exterior Feature See Remarks, R/V - Boat Parking

Parking Features Attached, 2 Car Attached, Driveway

Garage Spaces 2.0

Roof Type Composition

Building

Building Age 1-5

Lot Description Some Trees

Story One

Sewer Septic Tank

Water Public

Structure Type Hardboard Siding,See Remarks,Stone

Schools

Elementary Schools 11-Northwest Elementary

Middle Schools 8-Granard Middle

High Schools 11-Gaffney High

School District 11 (Cherokee)


Listed by Blackstream International RE
Jorge Tellez

Jorge Tellez

Agent License ID: 101652

+1(864) 381-9225

GET MORE INFORMATION

Name
Phone*
Message

Go tour this home

110 Preston WAY