

300 Gladstone WAY, Greer, SC 29650
See all 32 photos
300 Gladstone WAY, Greer, SC 29650
REQUEST A TOUR If you would like to see this home without being there in person, select the "Virtual Tour" option and your agent will contact you to discuss available opportunities.
In-PersonVirtual Tour
$ 650,000
Est. payment /mo
Save
New

300 Gladstone WAY Greer, SC 29650

4 Beds

2.5 Baths

2,915 SqFt


UPDATED:

Key Details

Property Type Single Family Home

Sub Type Single Family Residence

Listing Status Active

Purchase Type For Sale

Approx. Sqft 2800-2999

Square Footage 2,915 sqft

Price per Sqft $222

Subdivision Riverwood Farm

MLS Listing ID SPN342035

Style Traditional

Bedrooms 4

Full Baths 2

Half Baths 1

HOA Fees $1,125/ann

HOA Y/N Yes

Year Built 2007

Annual Tax Amount $3,607

Tax Year 2025

Lot Size 0.270 Acres

Acres 0.27

Property Sub-Type Single Family Residence

Property Description

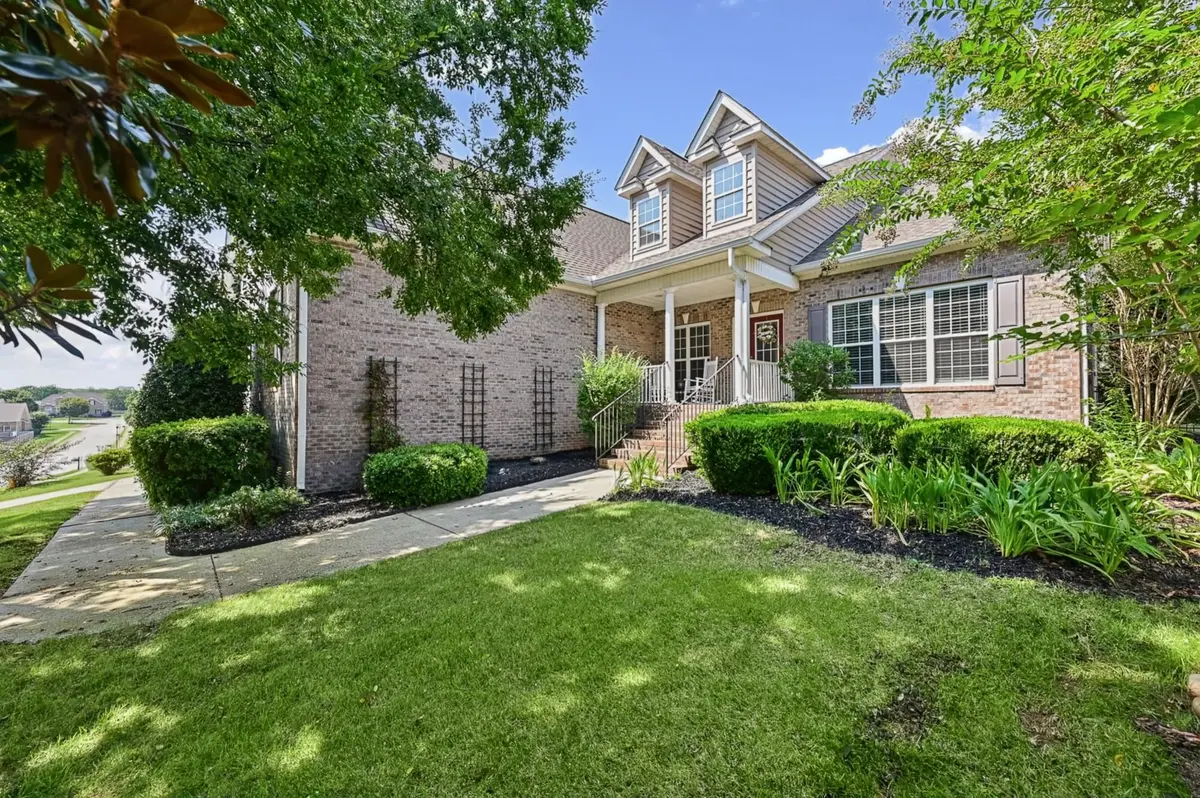
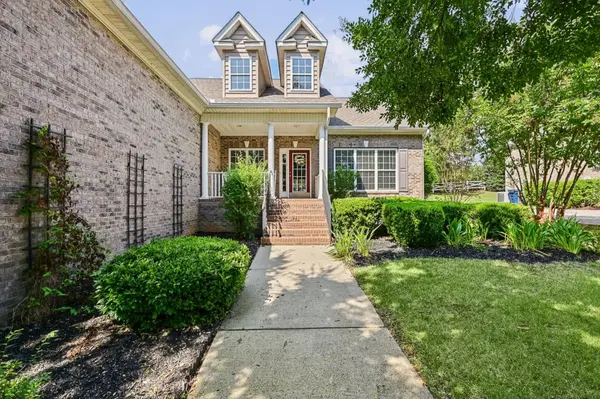
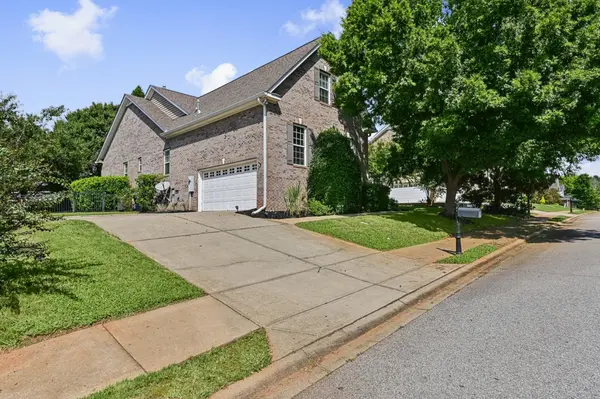
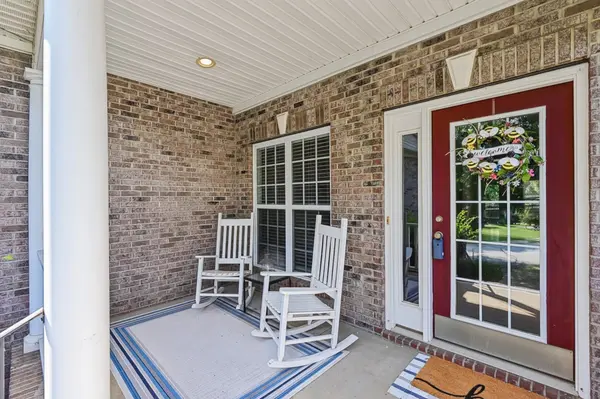
GREAT PRICE + A GENEROUS CONCESSION! FABULOUS EASTSIDE GREENVILLE LOCATION! GATED POOL/TENNIS COMMUNITY! TOP-RANKING SCHOOLS! QUALITY LOCAL-BUILDER HOME! ALL BEDROOMS on MAIN LEVEL! This hard-to-find full brick home offers the perfect combination of spacious living, desirable location, and exceptional community amenities. This property is conveniently located just minutes from Greenville-Spartanburg International Airport, I-85, and the vibrant downtown areas of Greer and Greenville. The Estates at Riverwood Farm is a gated community with an impressive array of amenities, including a pool house, clubhouse, athletic field, dog park, tennis courts, and two beautiful lakes. Inside, you'll find 4 bedrooms all on the main level. The split-bedroom plan has an impressive spacious Primary Bedroom suite with a sitting area and large bathroom and closet areas. The open and inviting floor plan features soaring cathedral and vaulted ceilings, creating a wonderful sense of space and natural light. A gas-log fireplace provides a warm focal point for the living area. The massive recreation room on 2nd level offers endless possibilities for entertaining, game nights, media space, or a second private living area. Outside, enjoy the privacy of a fenced backyard—perfect for pets, play, and outdoor gatherings. Sellers have created a lovely patio and firepit area in their backyard privacy. A brand new HVAC was installed in August '26. For the buyer's satisfaction as well, a Home Warranty is provided for buyer for the 1st year. In addition to the already great selling price, seller is offering a generous redecorating allowance of $25K with acceptable offer (must be stipulated in contract). With its classic brick exterior, generous living spaces, main-level primary suite, expansive recreation room, and outstanding community amenities, this home offers a wonderful opportunity in a highly desirable EASTSIDE GREENVILLE location!!

Location

State SC

County Greenville

Rooms

Basement None

Interior

Interior Features Ceiling Fan(s), Cable Available, Cathedral Ceiling(s), Ceilings-Some 9 Ft +, Solid Surface Counters, Open Floorplan

Heating Forced Air

Cooling Central Air

Flooring Carpet, Ceramic Tile, Wood

Fireplace N

Appliance Electric Cooktop, Dishwasher, Disposal, Range Hood

Laundry 1st Floor

Exterior

Exterior Feature Sprinkler System

Parking Features 2 Car Attached, Driveway

Garage Spaces 2.0

Community Features Clubhouse, Common Areas, Gated, Tennis Court(s), Street Lights, Pool, Sidewalks, Community Center, Dog Park, Lake

Roof Type Architectural

Building

Building Age 11-20

Lot Description Fenced Yard, Sidewalk, Some Trees

Story One

Sewer Public Sewer

Water Public

Structure Type Brick Veneer

Schools

Elementary Schools 9 Woodland

Middle Schools 10- Riverside

High Schools 10- Riverside

School District 9 (Greer)

Others

HOA Fee Include Common Area,Pool,Recreation Facility


Listed by Real Home International
Jorge Tellez

Jorge Tellez

Agent License ID: 101652

+1(864) 381-9225

GET MORE INFORMATION

Name
Phone*
Message

Go tour this home

300 Gladstone WAY