
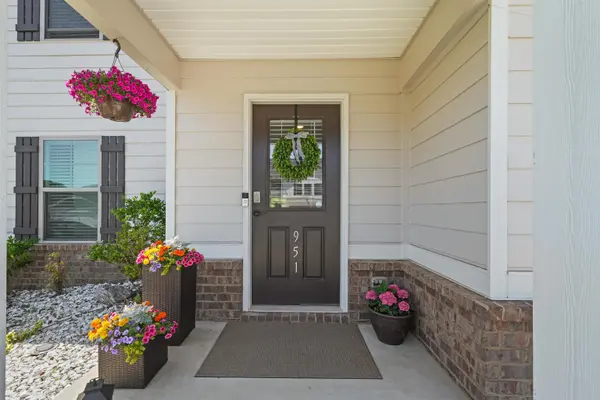

951 Equine DR, Roebuck, SC 29376
See all 42 photos
951 Equine DR, Roebuck, SC 29376
REQUEST A TOUR If you would like to see this home without being there in person, select the "Virtual Tour" option and your agent will contact you to discuss available opportunities.
In-PersonVirtual Tour
$ 299,900
Est. payment /mo
Save
New

951 Equine DR Roebuck, SC 29376

4 Beds

2.5 Baths

2,307 SqFt


UPDATED:

Key Details

Property Type Single Family Home

Sub Type Single Family Residence

Listing Status Active

Purchase Type For Sale

Approx. Sqft 2200-2399

Square Footage 2,307 sqft

Price per Sqft $129

MLS Listing ID SPN342030

Style Craftsman

Bedrooms 4

Full Baths 2

Half Baths 1

HOA Y/N Yes

Year Built 2021

Annual Tax Amount $2,108

Tax Year 2025

Lot Size 7,840 Sqft

Acres 0.18

Property Sub-Type Single Family Residence

Property Description

Looking for more space, a great location, and a backyard you can actually enjoy? This 4-bedroom home in Mirren Gale Meadows offers all three, with convenient access to I-26, Highway 221, downtown Spartanburg, shopping, dining, and entertainment. The Tucker floor plan offers 4 bedrooms and 2.5 bathrooms with an open and functional layout. The main floor features an extended kitchen with a large island, plenty of cabinet and counter space, and an open living and dining area. Upstairs you'll find the spacious owner's suite featuring a double vanity and a large tub/shower combination, along with three additional bedrooms. The fully fenced backyard offers plenty of room for pets, outdoor gatherings, or simply relaxing at home.

Location

State SC

County Spartanburg

Rooms

Basement None

Interior

Interior Features Walk-In Closet(s), Ceiling - Smooth, Solid Surface Counters, Open Floorplan

Heating Forced Air

Cooling Central Air

Flooring Carpet, Luxury Vinyl

Fireplace N

Appliance Dishwasher, Disposal, Gas Oven, Gas Range, Range

Laundry 2nd Floor, Electric Dryer Hookup, Walk-In

Exterior

Exterior Feature None

Parking Features Attached, 2 Car Attached, Driveway, Garage

Garage Spaces 2.0

Community Features Street Lights

Roof Type Composition

Building

Building Age 1-5

Lot Description Fenced Yard, Level

Story Two

Sewer Public Sewer

Water Public

Structure Type Brick Veneer,Hardboard Siding

Schools

Elementary Schools 6-Arcadia Elem

Middle Schools 6-Dawkins Middle

High Schools 6-Dorman High

School District 6 Sptbg Co

Others

HOA Fee Include None


Listed by Shulikov Realty & Associates
Jorge Tellez

Jorge Tellez

Agent License ID: 101652

+1(864) 381-9225

GET MORE INFORMATION

Name
Phone*
Message

Go tour this home

951 Equine DR