
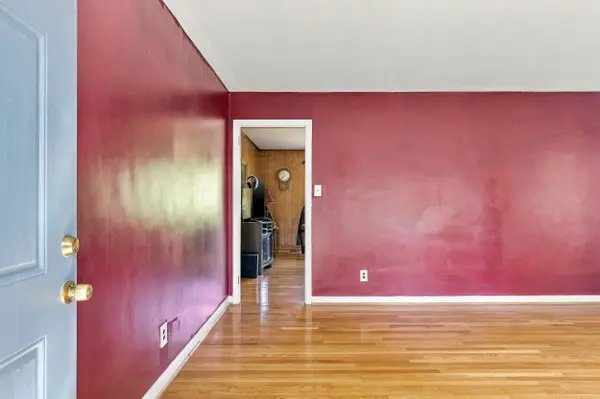
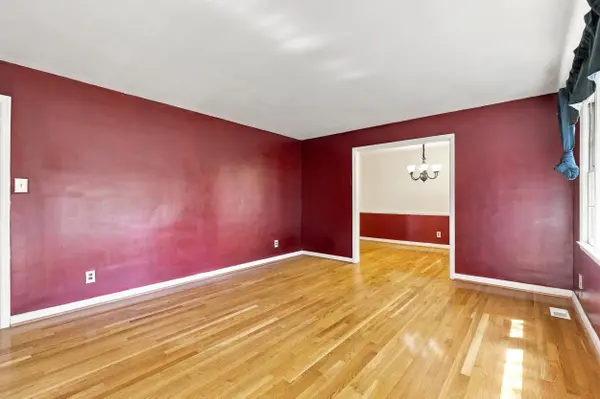

118 Kensington DR, Spartanburg, SC 29306
See all 29 photos
118 Kensington DR, Spartanburg, SC 29306
REQUEST A TOUR If you would like to see this home without being there in person, select the "Virtual Tour" option and your agent will contact you to discuss available opportunities.
In-PersonVirtual Tour
$ 210,000
Est. payment /mo
Save
Active

118 Kensington DR Spartanburg, SC 29306

3 Beds

2 Baths

1,659 SqFt


UPDATED:

Key Details

Property Type Single Family Home

Sub Type Single Family Residence

Listing Status Active

Purchase Type For Sale

Approx. Sqft 1600-1799

Square Footage 1,659 sqft

Price per Sqft $126

MLS Listing ID SPN341911

Style Ranch

Bedrooms 3

Full Baths 2

HOA Y/N No

Year Built 1964

Annual Tax Amount $1,329

Tax Year 2025

Lot Size 0.500 Acres

Acres 0.5

Lot Dimensions 101x203x100x199

Property Sub-Type Single Family Residence

Property Description

Single-level brick ranch in an established area of Spartanburg. This 3 bedroom, 2 bathroom home sits towards the back half of a half-acre lot with mature trees and privacy. Just a few of the features include a driveway that circles around the back of the house and a fenced-in area in the backyard. New updates include a roof, updated electrical and an encapsulated crawlspace with a dehumidifier. Located near Spartanburg's active West Side on a quiet street but still only 5 minutes from access to I-26 and close to all West Side dining and shopping This property delivers a timeless design with modern efficiencies and cost-saving updates. Schedule a tour and make this your home!

Location

State SC

County Spartanburg

Rooms

Basement None

Primary Bedroom Level 3

Main Level Bedrooms 3

Interior

Interior Features Ceiling Fan(s), Cable Available, Attic Stairs Pulldown

Heating Heat Pump

Cooling Heat Pump

Flooring Hardwood, Laminate

Fireplaces Number 1

Fireplace Y

Appliance Free-Standing Range

Laundry 1st Floor, Washer Hookup

Exterior

Parking Features Attached, Carport, Driveway

Garage Spaces 1.0

Community Features None

Roof Type Architectural

Building

Building Age 50+

Lot Description Level, Some Trees, Wooded

Story One

Sewer Public Sewer

Water Public

Structure Type Brick Veneer

Schools

Elementary Schools 6-Woodland Hg

Middle Schools 6-Dawkins Middle

High Schools 6-Dorman High

School District 6 Sptbg Co

Others

HOA Fee Include None


Listed by Better Homes & Gardens Young &
Jorge Tellez

Jorge Tellez

Agent License ID: 101652

+1(864) 381-9225

GET MORE INFORMATION

Name
Phone*
Message

Go tour this home

118 Kensington DR