

206 Susans RD, Gaffney, SC 29641
See all 51 photos
206 Susans RD, Gaffney, SC 29641,Video Tour
206 Susans RD, Gaffney, SC 29641
REQUEST A TOUR If you would like to see this home without being there in person, select the "Virtual Tour" option and your agent will contact you to discuss available opportunities.
In-PersonVirtual Tour
$ 599,000
Est. payment /mo
New

206 Susans RD Gaffney, SC 29641

3 Beds

2.5 Baths

2,642 SqFt


UPDATED:

Key Details

Property Type Single Family Home

Sub Type Single Family Residence

Listing Status Active

Purchase Type For Sale

Approx. Sqft 2400-2599

Square Footage 2,642 sqft

Price per Sqft $226

MLS Listing ID SPN340399

Bedrooms 3

Full Baths 2

Half Baths 1

HOA Y/N No

Year Built 2009

Annual Tax Amount $714

Tax Year 2025

Lot Size 11.900 Acres

Acres 11.9

Property Sub-Type Single Family Residence

Property Description

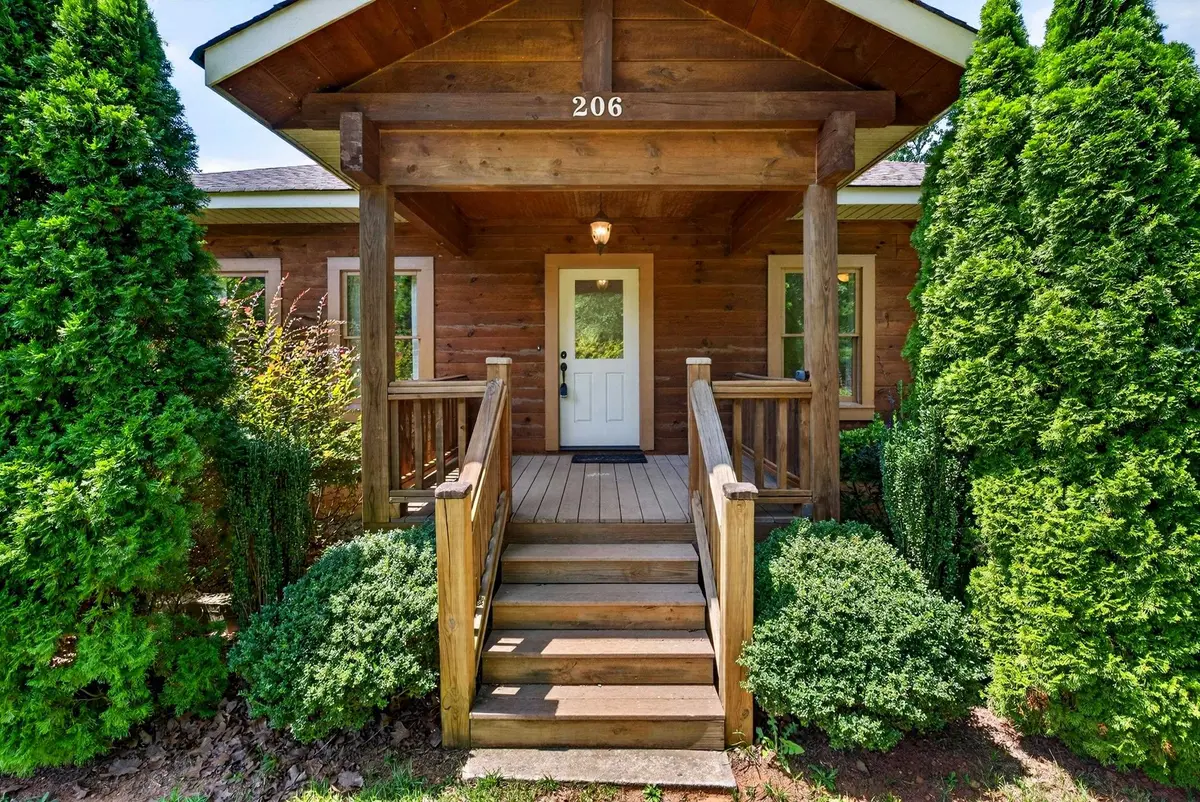
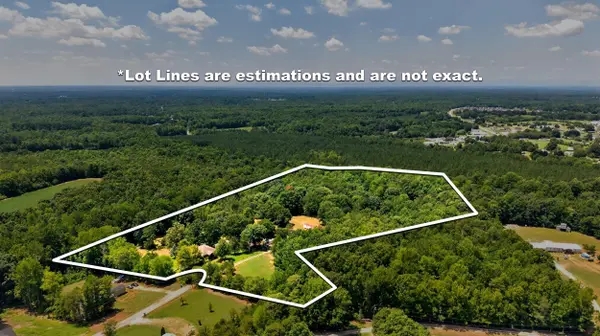
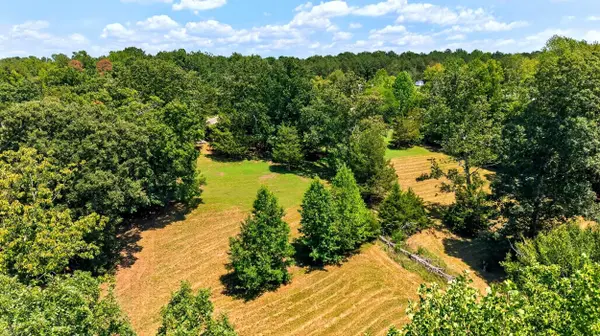
11.9 private, unrestricted acres with two full living spaces, a detached garage, barn-style shed, and an included single-wide — room to spread out, generate income, or host multigenerational living in Cherokee County. This log home estate delivers serious space the moment you arrive. Under one roof you'll find two complete living areas: the main level offers an owner's suite, living/dining area, and kitchen with breakfast nook; the finished walkout basement has its own kitchen, two bedrooms, dining area, and laundry. Ideal for extended family, guests, or rental income. Outside, a detached multi-car garage provides room for tools, hobbies, or vehicles, while a barn-style shed adds even more utility. A single-wide on the property also conveys — currently used for storage and ready for renovation into additional guest or income space. The nearly 12 acres of wooded and pasture land include two creeks and sit at the end of a quiet cul-de-sac for total privacy. A 34-foot covered back porch overlooks it all. Well water and no land-use restrictions mean you can bring horses, expand a garden, park toys, or simply enjoy the scale of the property.

Location

State SC

County Cherokee

Rooms

Basement Bathroom, Finished, Full, Inside Entrance, Walk-Out Access

Primary Bedroom Level 1

Main Level Bedrooms 1

Interior

Interior Features Ceiling Fan(s), Cable Available, Walk-In Closet(s), Ceiling - Smooth, Solid Surface Counters, Utility Sink, Split Bedroom Plan, In-Law Floorplan, Pantry

Heating Heat Pump

Cooling Heat Pump

Flooring Ceramic Tile, Hardwood

Fireplace N

Appliance Dishwasher, Microwave, Electric Range, Range - Smooth Top, Range

Laundry In Basement, Electric Dryer Hookup, Sink, Walk-In, Washer Hookup

Exterior

Exterior Feature R/V - Boat Parking, Windows - Tilt

Parking Features Detached Garage - 3-4 Car, Workshop in Garage, Yard Door

Garage Spaces 4.0

Pool Windows - Tilt

Roof Type Architectural

Building

Building Age 11-20

Lot Description Creek, Cul-De-Sac, Fenced Yard, Level, Pasture, Sloped, Some Trees, Wooded

Story One

Sewer Septic Tank

Water Well

Structure Type Wood Siding,Log

Schools

Elementary Schools 11-Northwest Elementary

Middle Schools 11-Gaffney Middle

High Schools 11-Gaffney High

School District 11 (Cherokee)

Others

Virtual Tour https://www.zillow.com/view-imx/24a6dce9-789d-41ea-b660-aacd3f45d43a?setAttribution=mls&wl=true&initialViewType=pano&utm_source=dashboard


Listed by REMAX Solutions
Jorge Tellez

Jorge Tellez

Agent | License ID: 101652

+1(864) 381-9225

GET MORE INFORMATION

Name
Phone*
Message

Go tour this home

206 Susans RD