

658 Timber Walk DR, Simpsonville, SC 29681
See all 40 photos
658 Timber Walk DR, Simpsonville, SC 29681
REQUEST A TOUR If you would like to see this home without being there in person, select the "Virtual Tour" option and your agent will contact you to discuss available opportunities.
In-PersonVirtual Tour
$ 400,000
Est. payment /mo
Save
Open Sun 2PM-4PM

658 Timber Walk DR Simpsonville, SC 29681

4 Beds

2 Baths

1,820 SqFt


Open House

Sun Aug 09, 2:00pm - 4:00pm

UPDATED:

Key Details

Property Type Single Family Home

Sub Type Single Family Residence

Listing Status Active

Purchase Type For Sale

Approx. Sqft 1800-1999

Square Footage 1,820 sqft

Price per Sqft $219

MLS Listing ID SPN339897

Style Ranch

Bedrooms 4

Full Baths 2

HOA Fees $340/ann

HOA Y/N Yes

Year Built 2004

Annual Tax Amount $93,199

Tax Year 2025

Lot Size 8,276 Sqft

Acres 0.19

Property Sub-Type Single Family Residence

Property Description

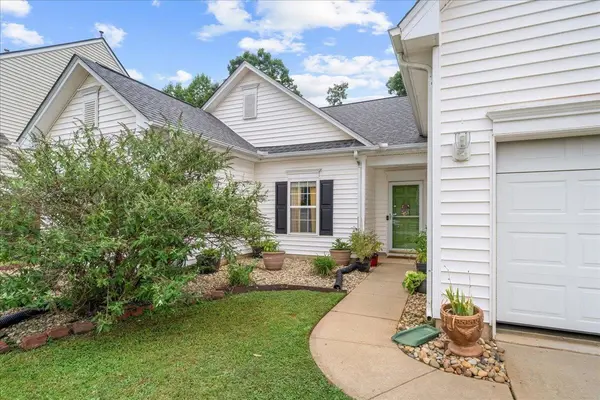
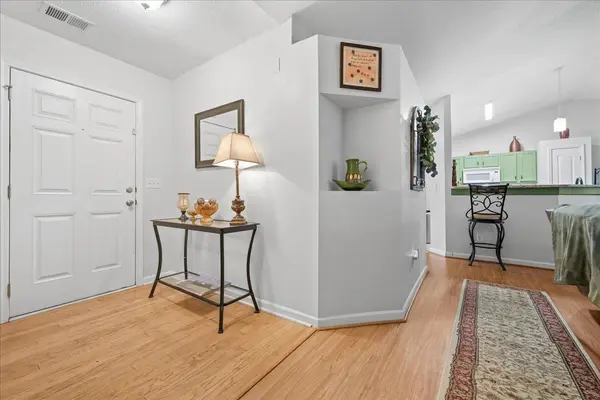
Welcome home to this beautifully designed 4-bedroom, 2-bath home, where comfort, style, and functionality come together effortlessly. The inviting open floor plan is centered around a spacious great room, creating the perfect setting for relaxing, entertaining, and making memories with family and friends. The Tuscany themed kitchen is sure to impress with elegant granite countertops, plenty of workspace, a convenient pantry closet, and an easy flow into the main living and dining areas. Three bedrooms are conveniently located on the main level, including the private primary suite featuring a generous walk-in closet and a full bath with a tub-and-shower combination. Upstairs, a fourth bedroom provides wonderful flexibility for guests, a home office, playroom, or private retreat. Step outside to enjoy the covered patio—an ideal spot for morning coffee, outdoor dining, or unwinding at the end of the day. With its spacious layout, thoughtful features, and warm, welcoming atmosphere, this home offers plenty of room to live, gather, and grow. Don't miss the opportunity to make it yours!

Location

State SC

County Greenville

Rooms

Basement None

Interior

Interior Features Cable Available, Ceilings-Some 9 Ft +, Attic Stairs Pulldown, Fireplace, Walk-In Closet(s), Ceiling - Blown, Solid Surface Counters, Open Floorplan, Pantry

Heating Forced Air

Cooling Central Air

Flooring Carpet, Luxury Vinyl

Fireplace N

Appliance Dishwasher, Disposal, Microwave

Laundry 1st Floor, Electric Dryer Hookup, Washer Hookup

Exterior

Exterior Feature Aluminum/Vinyl Trim, Windows - Tilt

Parking Features 2 Car Attached

Garage Spaces 2.0

Pool Windows - Tilt

Community Features Athletic Facilities, Playground, Sidewalks

Roof Type Architectural

Building

Building Age 21-30

Lot Description Level

Story One

Sewer Public Sewer

Water Public

Structure Type Vinyl Siding

Schools

Elementary Schools 10-Simpsonville

Middle Schools 10-Hillcrest

High Schools 10-Hillcrest

School District 10 (Greenville)

Others

HOA Fee Include Common Area


Listed by KELLER WILLIAMS GREENVILLE CENTRAL
Jorge Tellez

Jorge Tellez

Agent | License ID: 101652

+1(864) 381-9225

GET MORE INFORMATION

Name
Phone*
Message

Go tour this home

658 Timber Walk DR