

508 Adhurst DR, Enoree, SC 29335
See all 32 photos
508 Adhurst DR, Enoree, SC 29335
REQUEST A TOUR If you would like to see this home without being there in person, select the "Virtual Tour" option and your advisor will contact you to discuss available opportunities.
In-PersonVirtual Tour
$ 378,299
Est. payment /mo
Save
Active

508 Adhurst DR Enoree, SC 29335

4 Beds

3 Baths

2,696 SqFt


UPDATED:

Key Details

Property Type Single Family Home

Sub Type Single Family Residence

Listing Status Active

Purchase Type For Sale

Approx. Sqft 2600-2799

Square Footage 2,696 sqft

Price per Sqft $140

Subdivision Arrowood Acres

MLS Listing ID SPN339766

Style Craftsman

Bedrooms 4

Full Baths 3

HOA Fees $500/ann

HOA Y/N Yes

Year Built 2026

Tax Year 2024

Lot Size 7,840 Sqft

Acres 0.18

Property Sub-Type Single Family Residence

Property Description

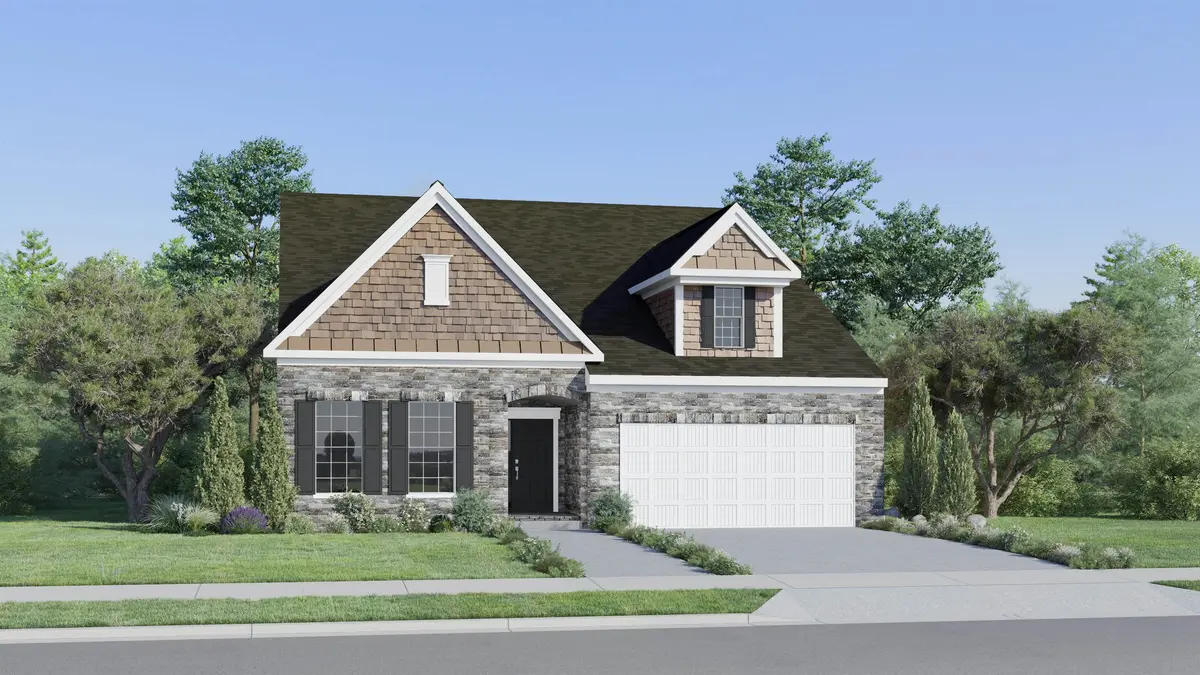
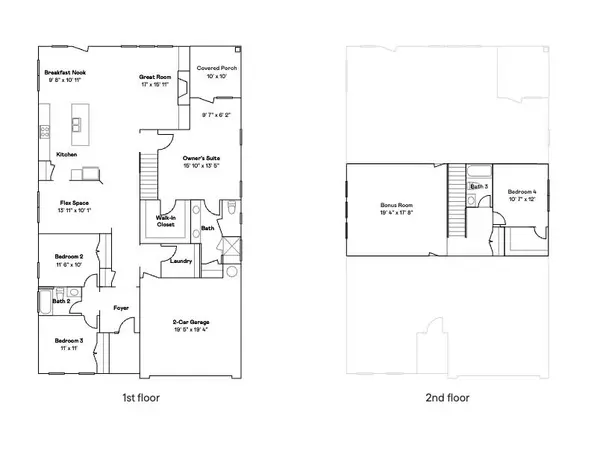
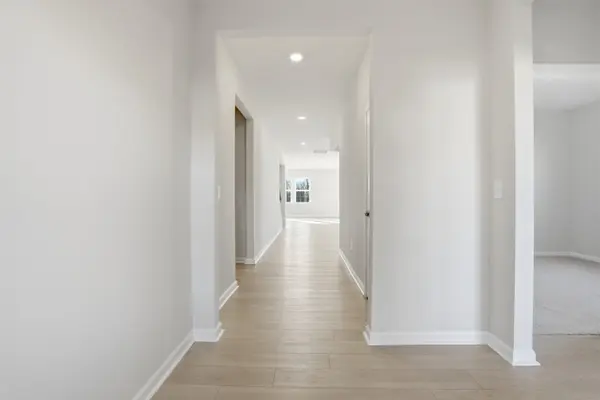
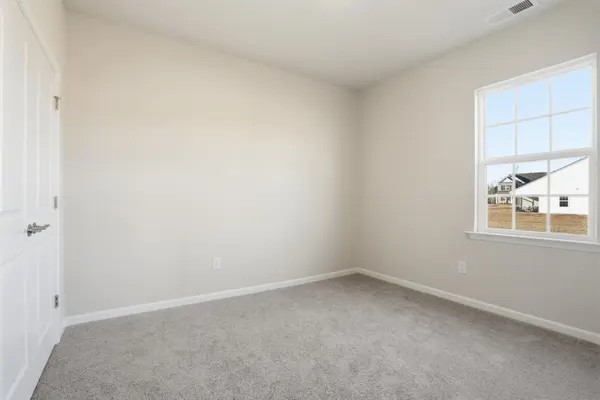
Welcome home to the beautiful Davenport! This home has everything you could imagine!! The Davenport is a one and a half story ranch and our most popular floor plan! At the front of the home you will find an inviting foyer and two secondary bedrooms with a shared bath. As you move through the home you will be greeted by a stunning flex room followed by the open concept kitchen. With it's beautiful quartz island and stunning kitchen with gas cooktop, it is sure to please all you chefs out there. The gorgeous light-filled extended great room features a beautiful gas log fireplace-great for those rainy days you want to curl up with a good book. The primary suite is a true oasis complete with sitting area and screened porch. Upstairs you will find an open loft area and 4th bedroom and 3rd bath.

Location

State SC

County Spartanburg

Rooms

Basement None

Interior

Interior Features Cable Available, Walk-In Closet(s), Ceiling - Smooth, Solid Surface Counters, Open Floorplan, Walk-In Pantry

Heating Forced Air, Heat Pump

Cooling Central Air, Zoned

Flooring Carpet, Luxury Vinyl

Fireplace N

Appliance Gas Cooktop, Dishwasher, Disposal, Microwave, Electric Oven, Free-Standing Range

Laundry Electric Dryer Hookup, Walk-In, Washer Hookup

Exterior

Exterior Feature Aluminum/Vinyl Trim, Windows - Tilt

Parking Features 2 Car Attached, Garage Door Opener

Garage Spaces 2.0

Pool Windows - Tilt

Community Features Common Areas

Roof Type Composition

Building

Building Age Under Construction

Lot Description Sloped

Story Two

Sewer Septic Tank

Water Public

Structure Type Stone,Vinyl Siding

Schools

Elementary Schools 4-Woodruff E

Middle Schools 4-Woodruff J

High Schools Other

School District 4 Sptbg Co

Others

HOA Fee Include Common Area


Listed by Lennar Carolinas, LLC
Jorge Tellez

Jorge Tellez

Agent | License ID: 101652

+1(864) 381-9225

GET MORE INFORMATION

Name
Phone*
Message

Go tour this home

508 Adhurst DR